Insulating Solid Masonry Walls Under Bay Windows: Technical Guidance
By Housey · Last reviewed 2026-05-02T00:00:00.000Z
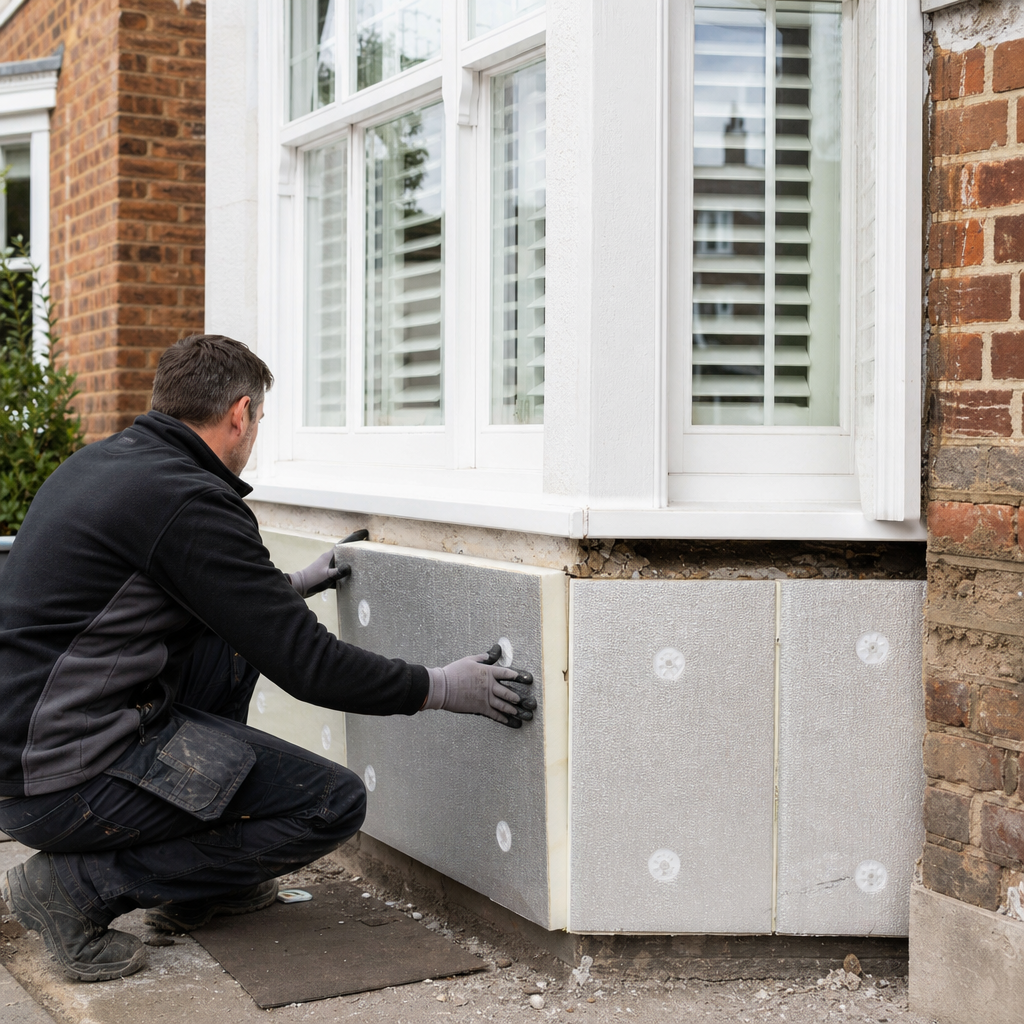
Insulating Solid Masonry Walls Under Bay Windows: Technical Guidance
Bay windows in older UK homes create some of the most thermally complex junctions in a retrofit project. Where solid masonry meets the angled geometry of a bay, standard insulation details rarely apply without modification, and the consequences of getting it wrong — condensation, mould, and moisture damage — can be significantly worse than leaving the wall uninsulated. This situation typically arises when homeowners are planning a whole-house retrofit, applying for ECO4 or Great British Insulation Scheme funding, or addressing persistent cold and damp rooms in pre-1919 properties.
Key points
- Solid masonry walls in pre-1920s UK homes typically carry a U-value of 1.7–2.1 W/m²K; Approved Document L targets 0.30 W/m²K or below for upgraded solid walls.
- Bay windows form a continuous thermal bridge unless insulation is returned around the reveal, soffit, and cheek walls — not just the flat main wall face.
- PAS 2035:2023 requires a Retrofit Coordinator to oversee medium and whole-house projects; a condensation risk analysis is mandatory before internal wall insulation (IWI) is specified.
- Vapour control layers (VCLs) must be continuous across the main wall and returned around window reveals, lapped and sealed at the frame — not cut off at the reveal edge.
- Properties in conservation areas or on the listed buildings register may require local authority consent before wall insulation is installed, even internally.
Why bay windows complicate solid wall insulation
A standard solid brick or stone wall presents a uniform surface for insulation. A bay window interrupts that surface at every angle: the cheek walls, the soffit (underside), the reveals, and the sill junction each need their own insulation detail if the thermal upgrade is to perform as intended.
Thermal imaging of pre-1920s bay windows frequently shows significant cold bridging at these junctions even where the main wall has been insulated. Cold bridges lower the surface temperature, encouraging condensation and creating conditions for mould growth and deterioration of timber window frames and internal plasterwork.
IWI versus EWI at bay window junctions
The choice between internal wall insulation (IWI) and external wall insulation (EWI) directly affects how the bay window junction is treated.
Approach | Typical materials | Bay window treatment | Main risk | Best suited to |
|---|---|---|---|---|
Internal wall insulation (IWI) | Rigid PIR or phenolic boards, mineral wool with battens | Insulation returned into reveals; VCL lapped and sealed at frame | Loss of room depth; moisture if VCL poorly detailed | Most solid-walled homes; budget-conscious projects |
External wall insulation (EWI) | EPS or mineral wool render systems | Bay capped and rendered externally | Changes external appearance; heritage restrictions | Homes where internal space loss is unacceptable |
Hybrid (IWI main walls, EWI bay cheeks) | Combination of above | Bay treated externally; main walls internally | Junction coordination; two-contractor complexity | Unusual; requires detailed design specification |
For most Victorian and Edwardian terraces, IWI is the more common approach. EWI requires careful external detailing and is more likely to trigger planning or listed building consent requirements.
Condensation risk at bay junctions
Condensation risk is the central technical concern. The junction between an insulated main wall and an uninsulated or poorly insulated bay is a predictable cold bridge that manifests in three ways.
Surface condensation forms on the coldest visible surface — usually the reveal close to the frame — causing staining and mould. Interstitial condensation forms within the wall construction where warm moist air meets the cold side of the insulation, potentially saturating insulation and rotting timber battens. Cold bridge condensation occurs at structural elements — lintels, wall ties, or window fixings — that bypass the insulation layer.
PAS 2035:2023 requires a condensation risk analysis for IWI using glaser or dynamic hygrothermal modelling. This must be carried out by an accredited Retrofit Assessor before installation begins.
Practical insulation details for bay window junctions
A competent installer should address all of the following:
- Cheek walls: insulation returned to match the main wall U-value target, not just the flat face.
- Bay soffit: insulated from inside where accessible; cold bridging here draws moisture into the bay ceiling junction.
- Window reveals: insulation returned into each reveal using thinner rigid board — typically 20–50 mm PIR — to limit visual depth increase.
- Sill junction: continuity between wall insulation and window sill, typically requiring an upstand detail.
- VCL continuity: the vapour control layer must run continuously from the main wall around each reveal, lapped and tape-sealed at the window frame.
Red flags to watch for
- An installer who proposes to insulate only the flat wall face and omit bay reveals, soffits, and cheek walls.
- No mention of a condensation risk assessment or vapour control strategy in the specification.
- No reference to PAS 2035 compliance for whole-house or multi-measure projects.
- Quotes that do not include a pre-survey moisture reading or on-site visit before pricing.
- Timber window frames showing signs of existing moisture damage — investigate before installing any insulation.
- Use of vapour-open membranes without assessment of the specific wall construction and moisture load.
Heritage and planning considerations
Bay windows in conservation areas or on listed buildings present additional constraints. EWI that changes the external appearance may require planning permission. IWI does not usually require planning consent, but listed building consent may be needed even for internal works. Historic England's guidance on energy efficiency in historic buildings recommends specialist assessment before any insulation is installed in listed or locally listed properties.
Important limitations
This article is general technical guidance only. Every bay window junction is different — wall construction, window frame condition, existing dampness, building use, and surrounding detail all affect the correct specification. Rules on heritage consent and PAS 2035 compliance vary by project scope and property status. A qualified Retrofit Assessor accredited to PAS 2030/2035 should survey the property, carry out a condensation risk analysis, and specify the insulation system before any installer is engaged.
What to ask a qualified professional
- Are you accredited to PAS 2035 as a Retrofit Assessor or Retrofit Coordinator?
- Will you carry out pre-survey moisture readings and a condensation risk analysis?
- How will the bay window reveals, soffits, and cheek walls be included in the specification?
- What is the vapour control strategy, and how will the VCL be detailed around the window frame?
- Will you provide a U-value calculation for the completed bay junction, not just the main wall?
- Does this property require listed building consent or planning consent before works start?
- What warranty is provided, and does it cover moisture-related damage?
When to get professional help
Insulating around bay windows in solid masonry homes should always involve a qualified professional. Seek specialist advice if the property was built before 1919, if there is any existing damp or mould in or near the bay, if the property is listed or in a conservation area, or if you are combining insulation with other retrofit measures such as a heat pump or mechanical ventilation. For ECO4 or Great British Insulation Scheme funding, PAS 2035-compliant installation by a TrustMark-registered contractor is a requirement.
How Housey can help
A retrofit assessment by an accredited Retrofit Assessor is the right starting point for any solid wall insulation project involving bay windows. Housey connects you with vetted insulation installers experienced in bay window junction details. For independent guidance before committing to a specification, an energy-efficiency consultant can review proposals and challenge any gaps in the design.
Frequently asked questions
Does insulating a bay window require planning permission?
Internal wall insulation does not usually require planning permission. External wall insulation that changes the external appearance — including bay window profiles — may require permission in conservation areas or for listed buildings. Check with your local planning authority before starting works, and obtain listed building consent where applicable.
What U-value should I aim for when insulating a solid wall bay window?
Building Regulations Part L (Approved Document L1B for existing dwellings) sets a target of 0.30 W/m²K for upgraded solid walls. Most PIR-based IWI systems achieve 0.28–0.35 W/m²K depending on board thickness and wall construction. Your Retrofit Assessor should provide a U-value calculation for the completed bay junction, not just the flat wall.
Can I insulate a bay window myself?
Minor surface-applied improvements are sometimes carried out by competent homeowners, but bay window junctions require careful vapour control detailing. Poorly installed IWI can trap moisture and cause more damage than an uninsulated wall. For PAS 2035-compliant or ECO4-funded projects, installation must be by a TrustMark-registered installer.
Will internal wall insulation reduce the size of the room at the bay window?
Yes. A 70 mm PIR board system typically reduces each insulated surface by 90–110 mm. At bay windows, the reveal depth also reduces, which can affect how the window sits visually. An installer should discuss room-depth implications during the survey visit.
Sources and further reading
- Building Regulations Approved Document L: Conservation of fuel and power — GOV.UK
- PAS 2035:2023 Retrofitting dwellings for improved energy efficiency — BSI / TrustMark
- Energy efficiency in historic buildings: internal wall insulation — Historic England
- ECO4 scheme guidance — Ofgem
- Great British Insulation Scheme guidance — GOV.UK