Gable Roofs: Design, Characteristics, and Installation Considerations
By Housey · Last reviewed 1st of June 2026
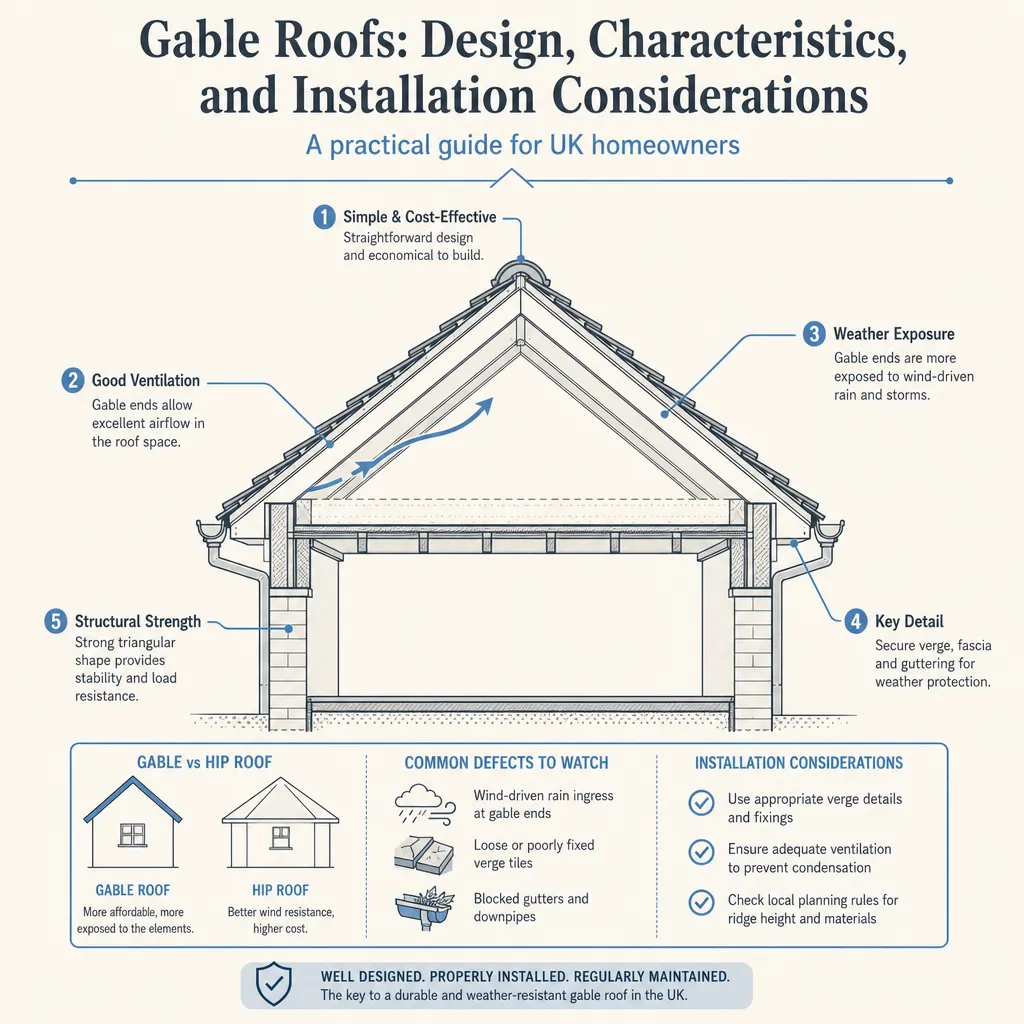
Gable Roofs: Design, Characteristics, and Installation Considerations
Gable roofs are found on the majority of UK houses built from the Victorian era through to modern new builds, making them one of the most surveyed and most commonly repaired roof forms in the country. Whether you are buying a property, planning a roof replacement, or investigating a defect report from a survey, understanding how a gable roof is constructed — and where it tends to fail — helps you ask the right questions and make better-informed decisions about a critical structural element of your home.
Key points
- A gable roof consists of two pitched slopes meeting at a central ridge, with vertical triangular walls — called gable ends — at each end of the building.
- Pitch angles typically range from 20° to 45° in UK residential construction; steeper pitches shed water more effectively and are better suited to areas of higher rainfall.
- Gable end walls must be tied back to the roof structure to resist wind loading under Building Regulations Approved Document A — lateral restraint straps are a common omission on pre-1990 properties.
- Verge details at the gable edge are governed by BS 5534:2014+A2:2018, which steers contractors towards dry-fix systems as the more durable and reliable standard solution over traditional mortar bedding.
- A RICS Level 2 or Level 3 Home Survey will assess the gable end wall, verge, ridge, and flashings — any cracking, separation, or movement should be investigated before exchange of contracts.
What is a gable roof?
A gable roof is defined by its two-slope form: each slope runs from the ridge down to the eaves, and the triangular vertical wall at each end of the building is the gable end or gable wall. The ridge runs horizontally along the apex. This straightforward geometry makes gable roofs one of the most economical roof forms to design and construct, which is why they dominate UK housing stock — from Victorian terraces and 1930s semis to 1990s estate houses and modern new builds across every region.
The gable end can be formed in brick, blockwork, timber frame, or stone depending on the construction era and region. In older properties, the gable wall is typically a continuation of the main external wall; in timber-frame homes it may be a separate panel structure with its own cavity and insulation.
Key components of a gable roof:
- Ridge board or ridge beam — the horizontal member at the apex where the two slopes meet.
- Rafters — sloping timbers running from ridge to wall plate.
- Wall plate — the horizontal timber bedded on top of the masonry to receive the feet of the rafters.
- Gable end wall — the triangular masonry or timber panel at each end of the ridge.
- Verge — the exposed roof edge at the gable end, requiring a weather-tight finish.
- Eaves — the lower roof edge, typically finished with a fascia board and soffit.
- Breathable membrane, battens, and tiles or slates — the weathering layer fixed to the rafter structure.
Gable roof vs hip roof: key differences
Feature | Gable roof | Hip roof |
|---|---|---|
Roof slopes | 2 (front and back) | 4 (front, back, and both ends) |
End treatment | Vertical gable wall — exposed to elements | Sloping hip — no exposed gable wall |
Wind resistance | Lower — gable end exposed to wind load | Higher — all four slopes shed wind load |
Construction cost | Generally lower — simpler geometry | Generally higher — more complex geometry |
Usable attic space | More headroom, particularly at gable end | Less headroom toward corners |
Common UK examples | Victorian terraces, 1930s semis, new builds | Bungalows, Edwardian houses, some new builds |
Loft conversion suitability | Good — gable end can accommodate a window | More complex — dormer often required |
Which roof type should you choose?
- Choose a gable roof if you want maximum usable loft space, are working with a constrained budget, or the existing party walls or terrace form already dictates the design.
- Choose a hip roof if the property is in an exposed location with high wind loading, or if the local planning authority or the character of the street favours a hipped form.
- Ask a structural engineer or architect if you are changing an existing roof form — converting a hip to a gable or vice versa is a structural alteration requiring Building Regulations approval under Approved Document A and potentially planning permission.
- Check with your local planning authority if the property is in a conservation area or is listed — roof form is frequently controlled under conservation area consent or listed building consent, and changes may be refused or require substantial justification.
Common gable roof defects and what to look for
Gable roofs are generally robust, but several failure points recur across UK housing stock.
Verge failure Traditional mortar-bedded verges — common on properties built before the 1990s — are prone to cracking and lifting as mortar dries and shrinks over decades. Once the verge lifts, wind can penetrate beneath the tiles or slates, causing progressive displacement. Dry-fix verge systems using proprietary clips and a continuous trim have replaced mortar on most new installations and are the approach referenced in BS 5534:2014+A2:2018.
Gable wall separation and tie failure The gable end wall is subject to significant wind loading. Approved Document A requires adequate lateral restraint at roof and floor levels. On older properties this restraint may be absent or corroded. Signs of failure include vertical or diagonal cracking at the junction between the gable wall and the party wall, or an outward lean visible from ground level.
Ridge deterioration Ridge tiles on traditional roofs are bedded in mortar. Cracking, loosening, or displacement allows water ingress and, in severe cases, displaced ridge tiles can fall — a safety risk. Dry-fix ridge systems are standard on modern installations.
Flashing failure at gable abutments Where a gable roof meets a chimney, dormer, or adjacent structure, lead or stepped flashings seal the junction. Failed flashings are a leading cause of roof-level damp penetration in UK homes and are routinely flagged in RICS survey reports.
Red flags to raise with a surveyor
- Visible lean or bow in the gable end wall when viewed from street level.
- Mortar verge tiles lifting, cracking, or with missing sections.
- Ridge tiles that are loose, displaced, or absent.
- Damp staining on the internal face of the gable wall or in the roof space behind it.
- Timber at the wall plate showing signs of rot, beetle damage, or decay (common in Victorian and Edwardian properties where ventilation was limited).
- Cracking at the junction of the gable wall and party wall, particularly stepped or diagonal cracks.
- Daylight visible between tile courses at the verge when viewed from the loft space.
Installation and Building Regulations considerations
New gable roof construction or significant structural replacement requires Building Regulations approval. Key references include:
- Approved Document A (Structure) — governs roof structure, gable wall lateral restraint, and tie details.
- Approved Document C (Site preparation and resistance to contaminants and moisture) — underlays, membranes, and weatherproofing at verge and eaves.
- Approved Document L (Conservation of fuel and power) — insulation requirements. Roof U-values must meet current thresholds: 0.16 W/m²K for new builds and 0.18 W/m²K for major refurbishments under the 2021 Part L revision (effective June 2022 in England).
- BS 5534:2014+A2:2018 (Code of Practice for Slating and Tiling) — governs tile and slate fixing, batten sizing, and verge and ridge details, including wind uplift calculations for different exposure zones.
A gable roof replacement involving structural work or a change to the roof covering will typically require a building control application. Permitted development rights usually allow like-for-like tile replacement without planning consent, but check with your local planning authority if the property is in a conservation area or the works alter the roofline.
When to get professional help
Most gable roof investigations and repairs should involve a qualified roofer or a RICS-accredited surveyor. Seek professional input when:
- You have identified gable wall movement, lean, or cracking — a structural engineer's assessment may be needed beyond a roofer's opinion.
- A home survey has flagged lateral restraint deficiencies or gable wall separation.
- You are replacing a roof covering and need to demonstrate compliance with BS 5534 and current Part L insulation thresholds.
- You are converting a hip roof to a gable form as part of a loft conversion — this is a notifiable structural alteration.
- You are buying a property where the surveyor has noted gable end concerns — ask the surveyor to clarify the severity rating before exchange.
How Housey can help
If you need a professional assessment of a gable roof — whether buying, selling, or investigating a defect — Housey connects you with qualified specialists who can inspect the gable end wall, verge, ridge, and overall roof structure. Request a roof survey to get an expert opinion on condition and any remedial priorities, or find qualified roofers to obtain itemised quotes for repair or full roof replacement.
Frequently asked questions
Do gable roofs need planning permission?
Like-for-like roof tile or slate replacement on a gable roof usually falls within permitted development and does not require planning permission. However, if you are changing the roof form, raising the ridge height, or the property is listed or in a conservation area, you will need consent. Always check with your local planning authority before starting work.
How long does a gable roof last?
The lifespan depends on the roofing material. Concrete tiles typically last 30–50 years; clay tiles 60–100 years or more if maintained; natural slate 80–150 years. Fixings, felt underlay, and mortar details often fail before the tiles themselves — a roof survey can identify which elements are approaching end of life and what work is most urgent.
What is a gable end wall tie?
A lateral restraint strap connects the gable end wall back to the roof structure at regular intervals. Building Regulations Approved Document A requires these to prevent the gable wall from leaning or separating under wind load. On properties built before current standards, restraints may be absent or corroded and may need retrofitting by a structural engineer or qualified builder.
Is a gable roof suitable for a loft conversion?
Gable roofs generally offer good headroom for loft conversions, particularly at the gable end where a window can be added under permitted development. More complex conversions — such as adding a dormer or raising the ridge — require Building Regulations approval and may need planning permission. A structural engineer should assess the existing roof structure before work begins.
What is the difference between a gable and a verge?
The gable is the triangular end wall of the building beneath the roof slope. The verge is the exposed edge of the roof at the gable end — where the roof covering meets the edge. The verge requires a weather-tight finish, either traditional mortar bedding or a modern dry-fix verge system. Dry-fix is now standard on new installations under BS 5534.
Sources and further reading
- Building Regulations Approved Document A (Structure) — GOV.UK
- Building Regulations Approved Document L (Conservation of fuel and power) — GOV.UK
- BS 5534:2014+A2:2018 Code of Practice for Slating and Tiling — BSI Group
- RICS Home Survey Standard — RICS
- Planning Portal: Permitted Development for Householders — Planning Portal
Useful next reads
 Surveys & Inspections
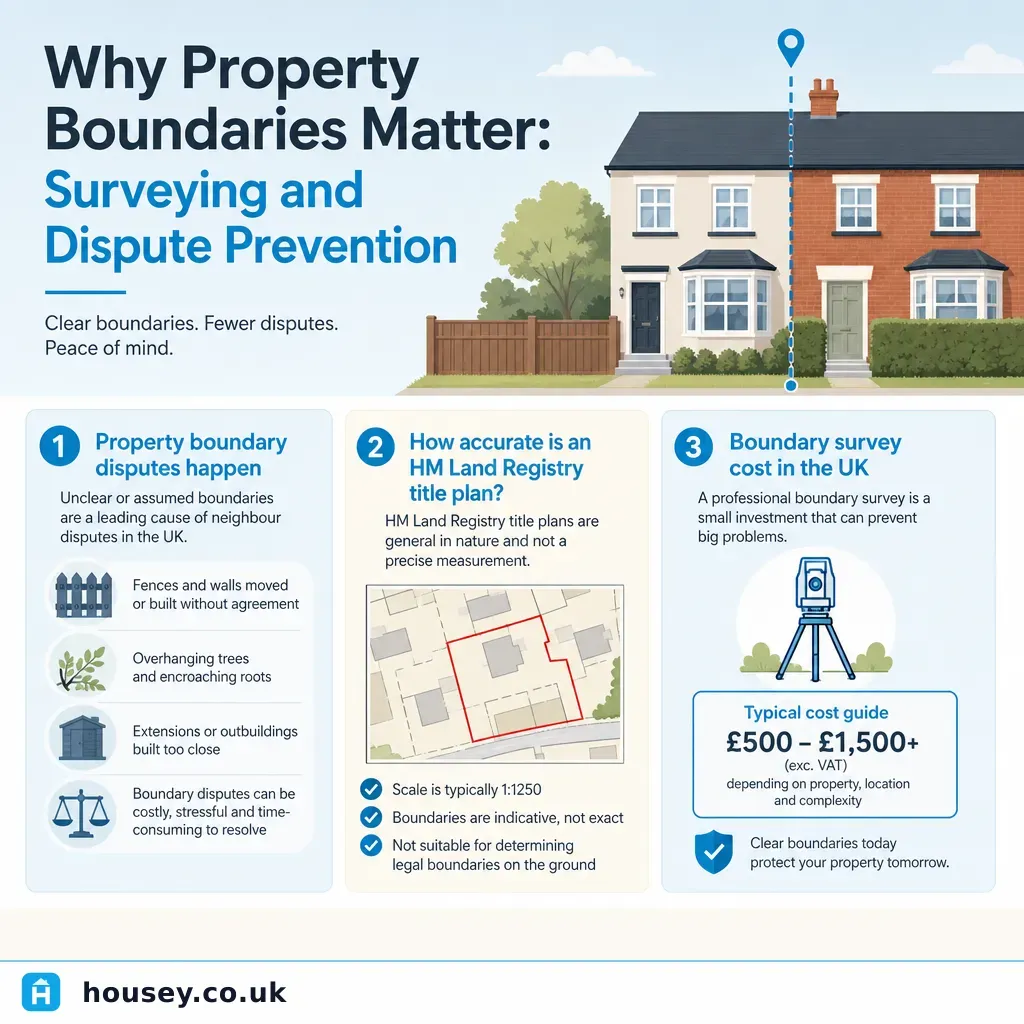
Why Property Boundaries Matter: Surveying and Dispute Prevention
Property boundaries in England and Wales are recorded as general boundaries by HM Land Registry — not precise measurements.
 Surveys & Inspections
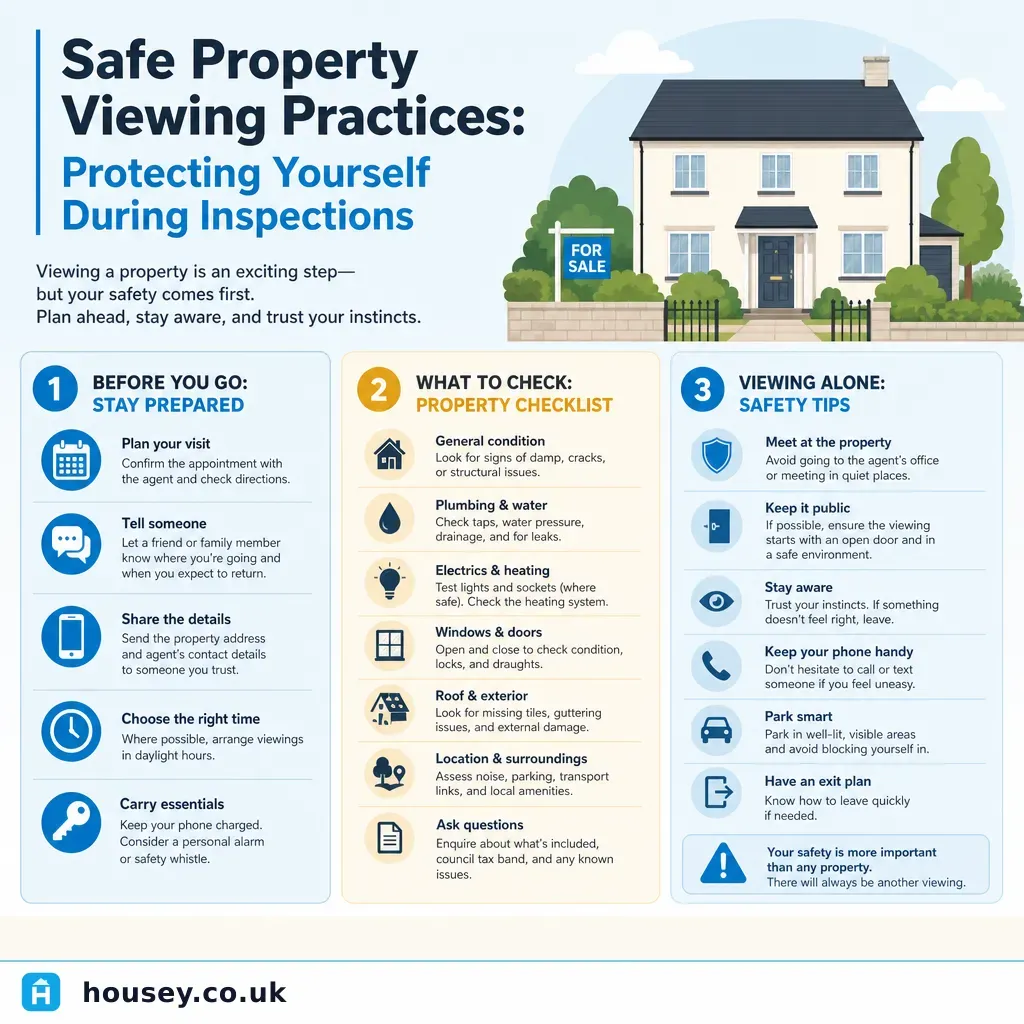
Safe Property Viewing Practices: Protecting Yourself During Inspections
When viewing a property in the UK, always tell someone where you are going and share the full address before you leave.
 Surveys & Inspections
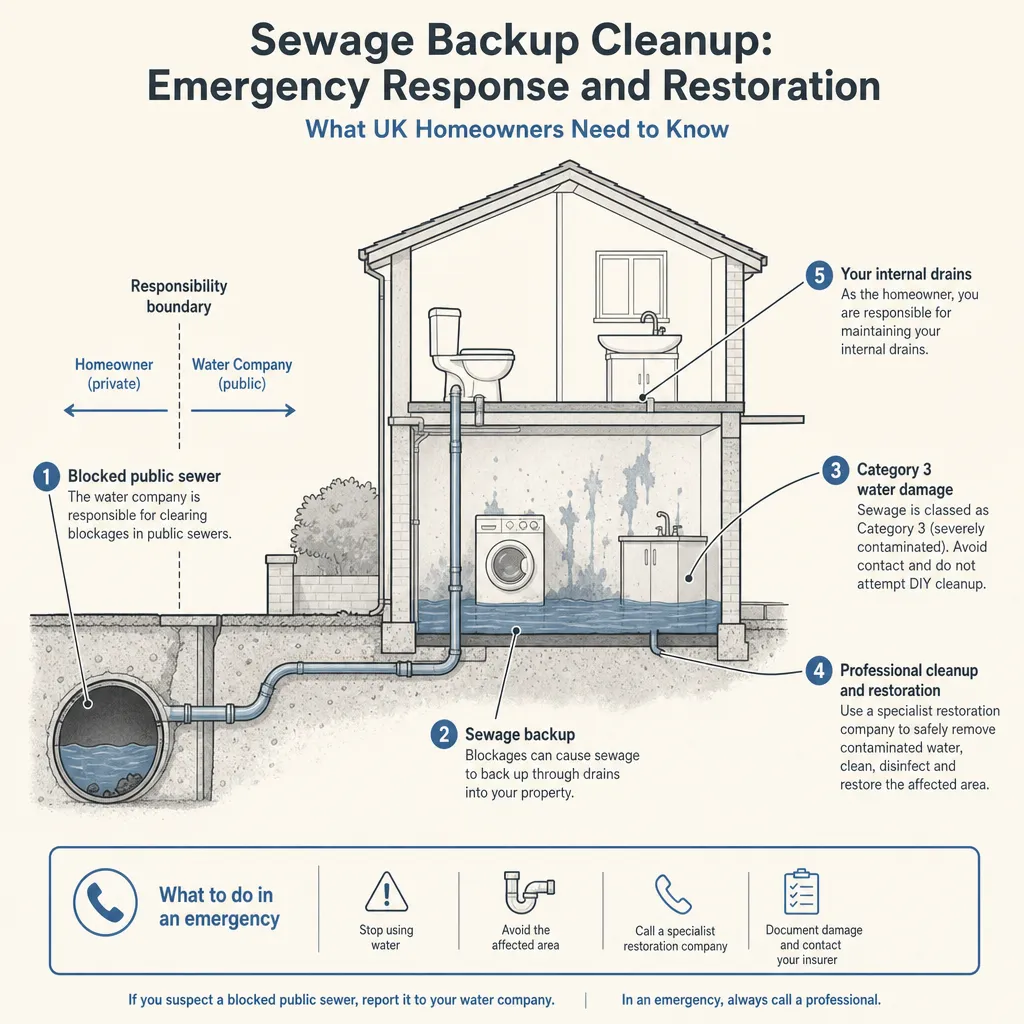
Sewage Backup Cleanup: Emergency Response and Restoration
A sewage backup should be treated as a Category 3 contamination event.
 Surveys & Inspections
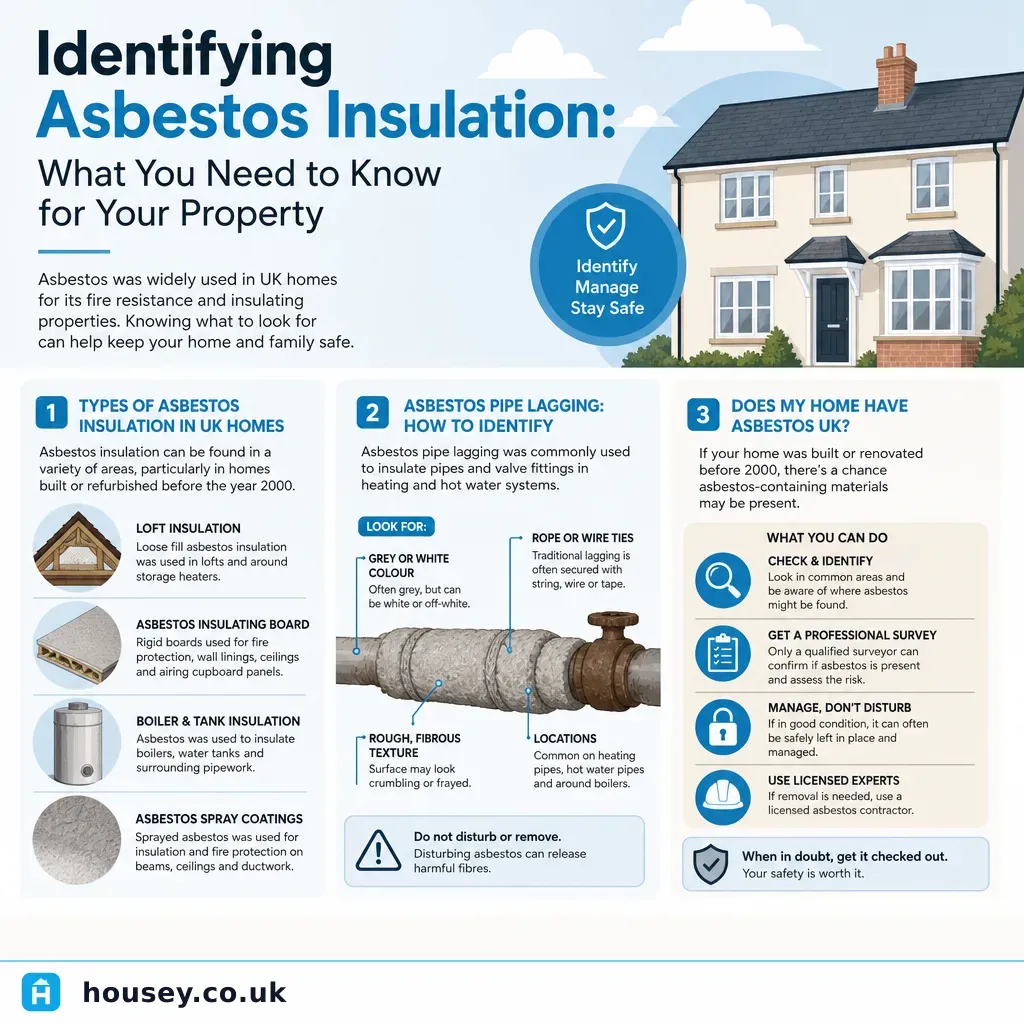
Identifying Asbestos Insulation: What You Need to Know for Your Property
Asbestos insulation was widely used in UK properties built before 2000, commonly found in pipe lagging, ceiling tiles, loose-fill loft insulation, and around boilers.
 Surveys & Inspections
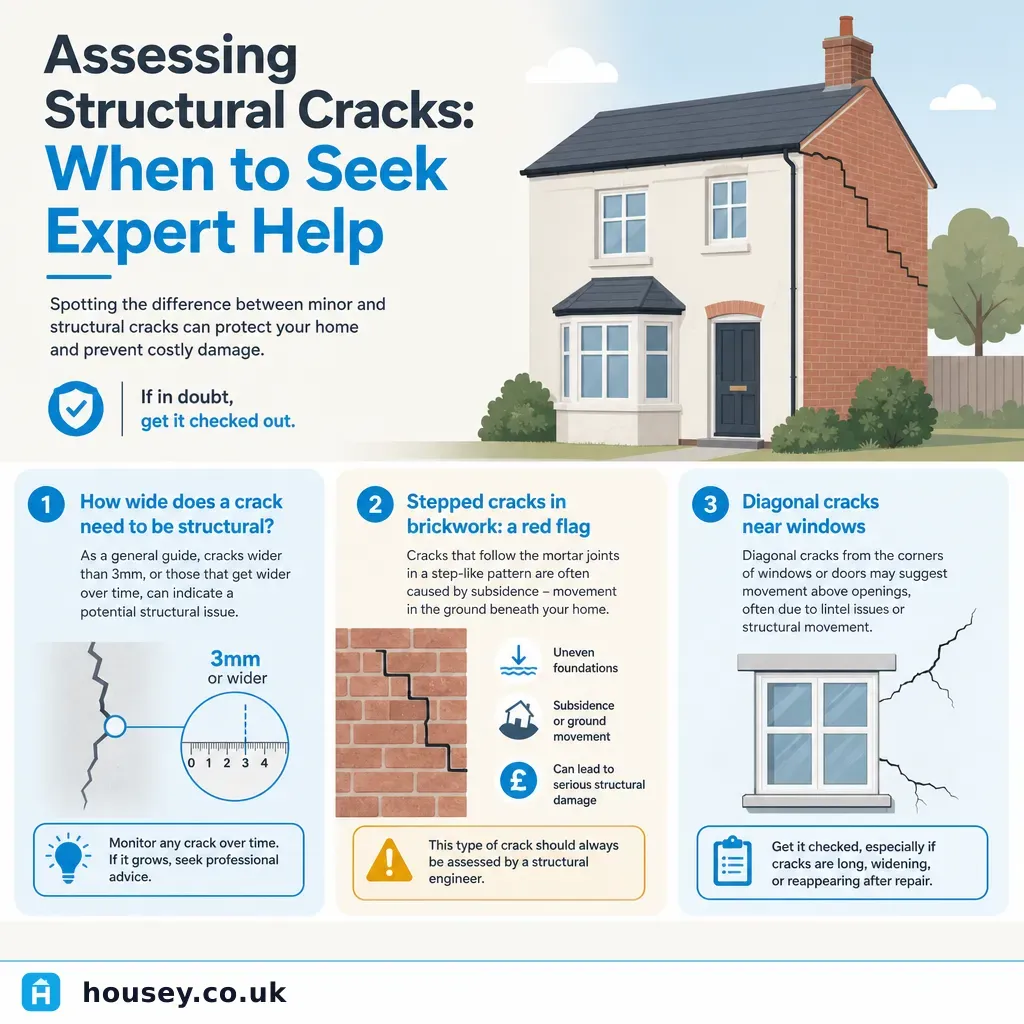
Assessing Structural Cracks: When to Seek Expert Help
Structural cracks range from harmless shrinkage hairlines to signs of subsidence or foundation movement.